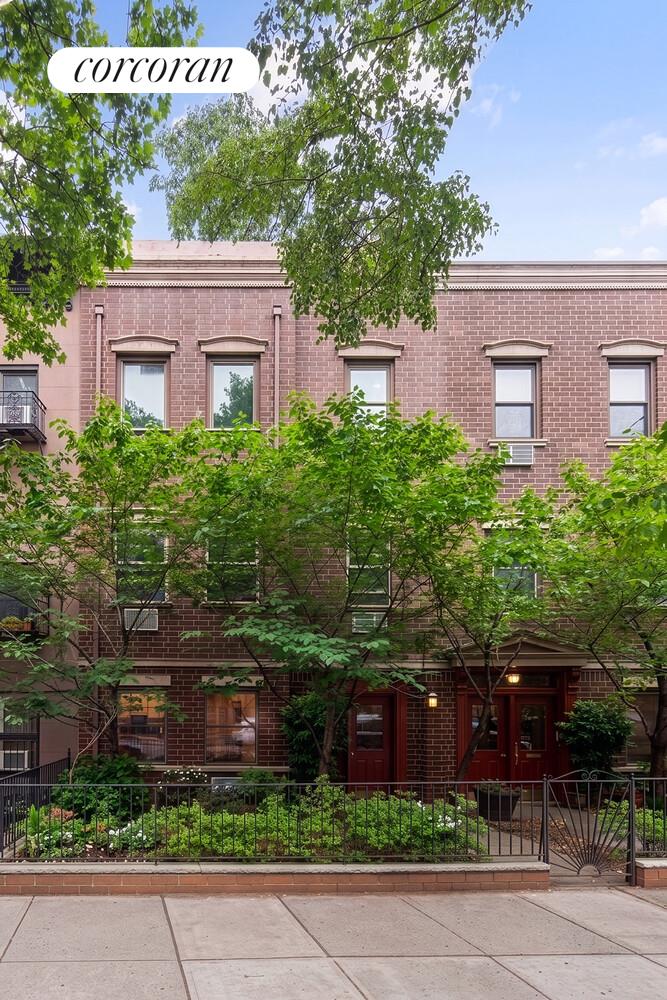
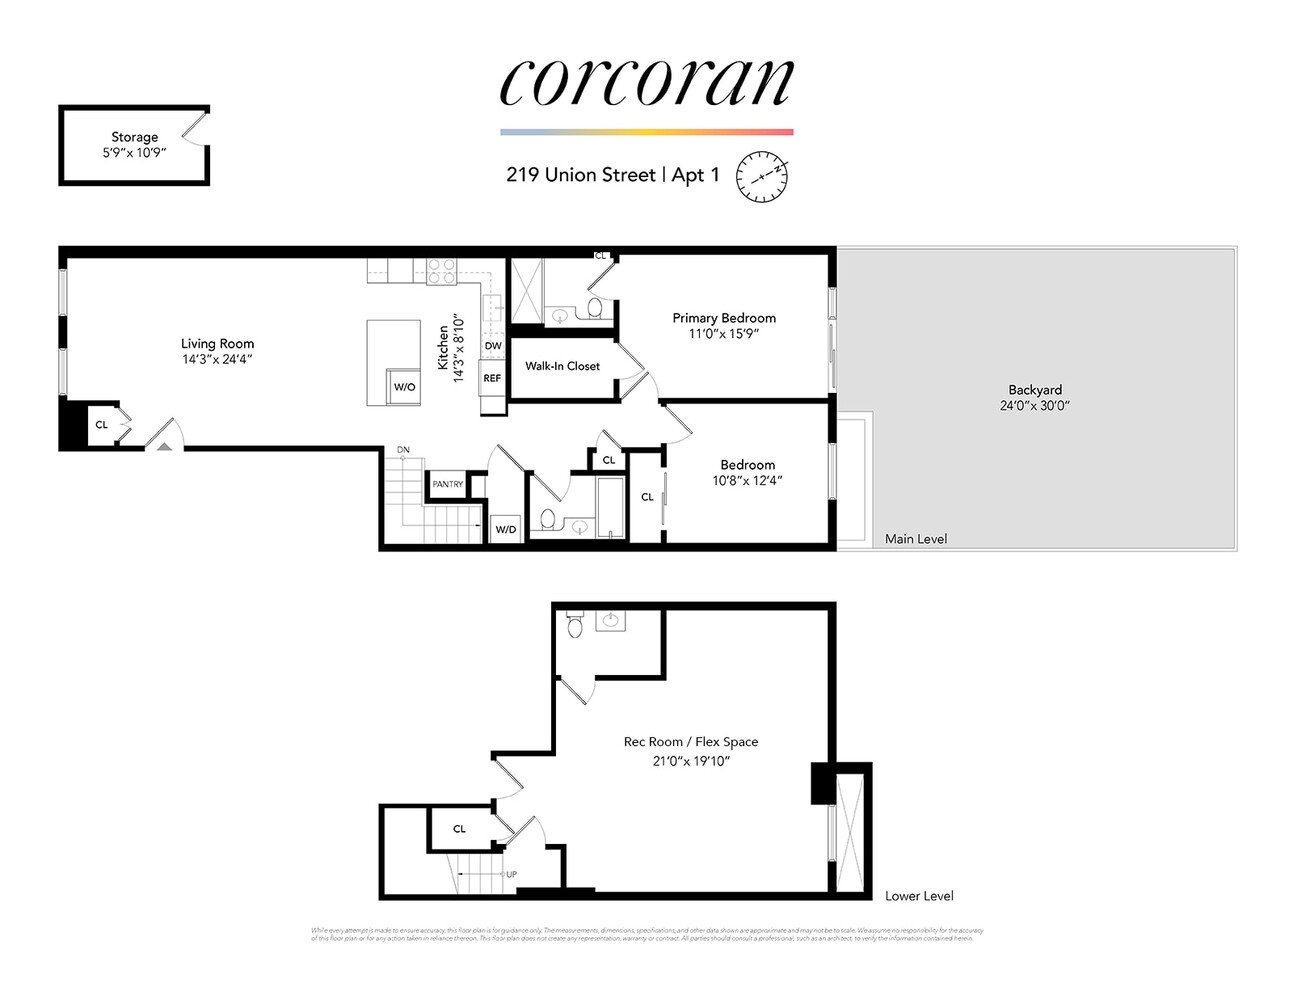
On tree-lined Union Street in the heart of Carroll Gardens, this gorgeously renovated duplex offers an exceptional layout with two large bedrooms and two full baths on the main level, plus an enormous lower level with incredible flexibility for a family room, home office, guest space - or all three - complete with its own half bath. Add in abundant storage and a stunning private garden, and this home is truly a Carroll Gardens unicorn.
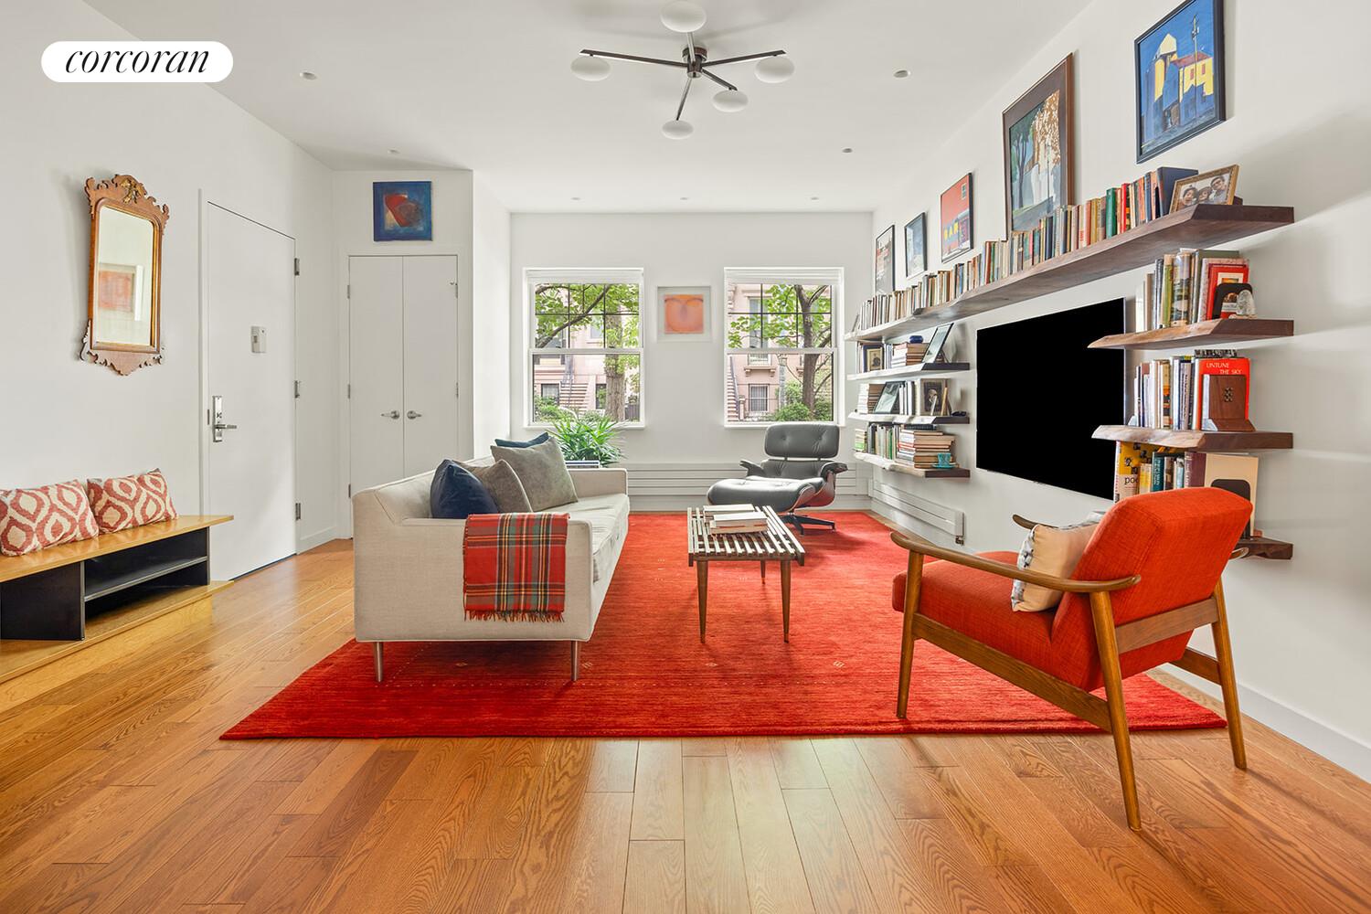
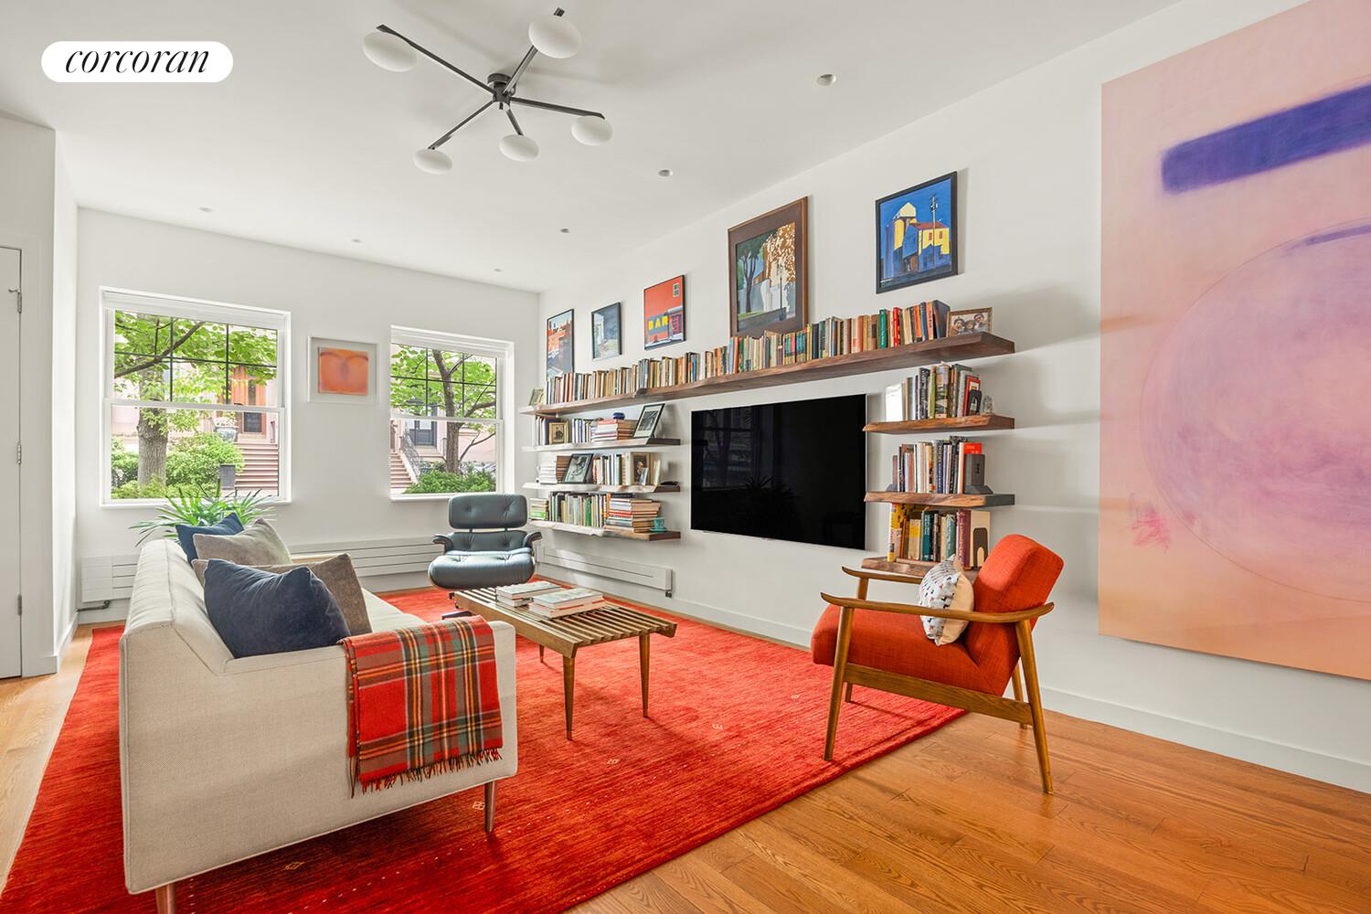
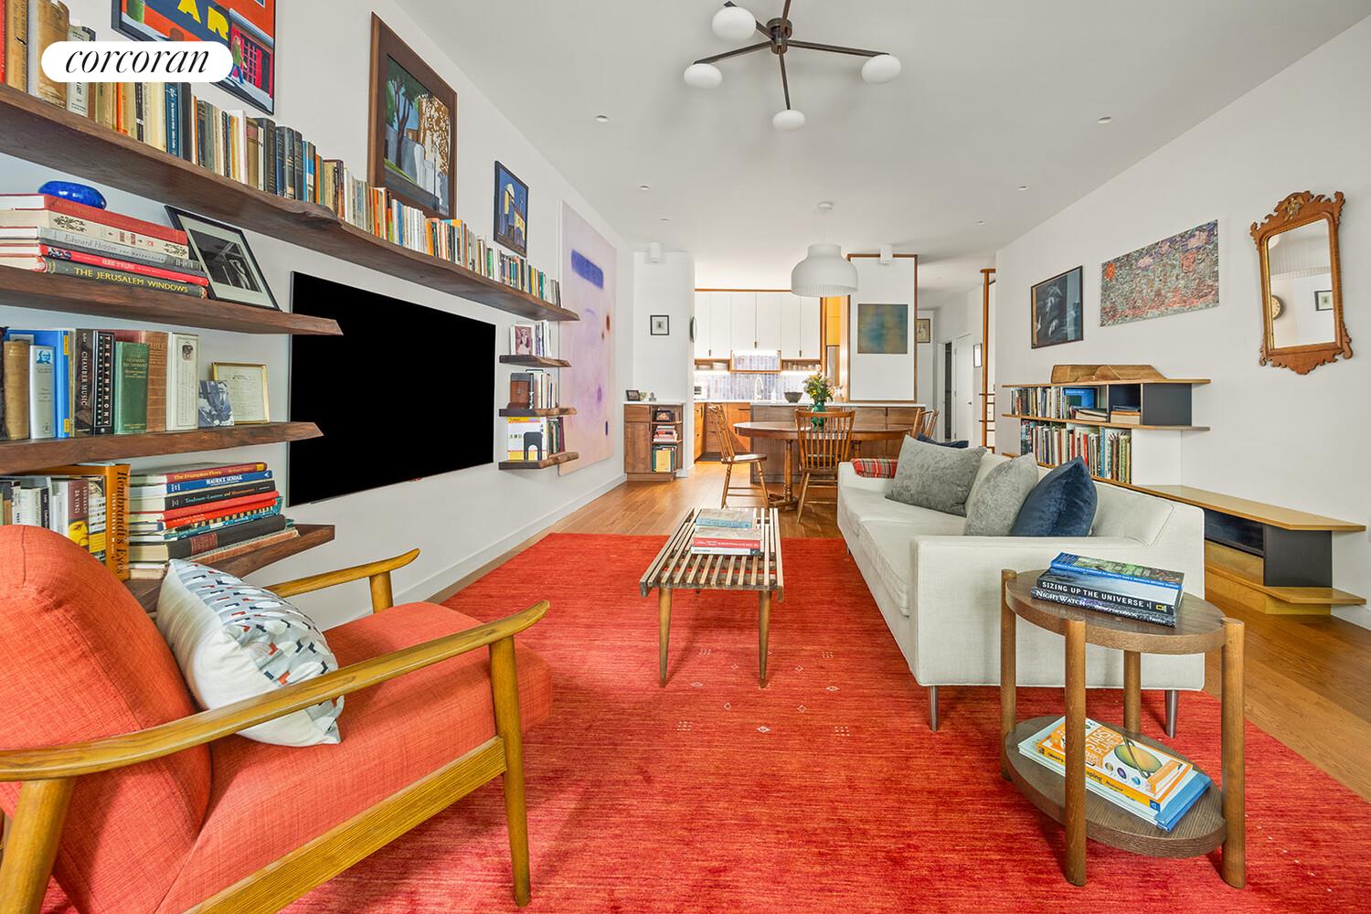
The spacious living room is filled with lovely southern light through two oversized windows overlooking the front garden. Custom walnut live-edge shelving creates a beautiful focal point and the perfect display for books and collectibles. The living space flows seamlessly into a generous dining area with ample room for large gatherings and dinner parties.
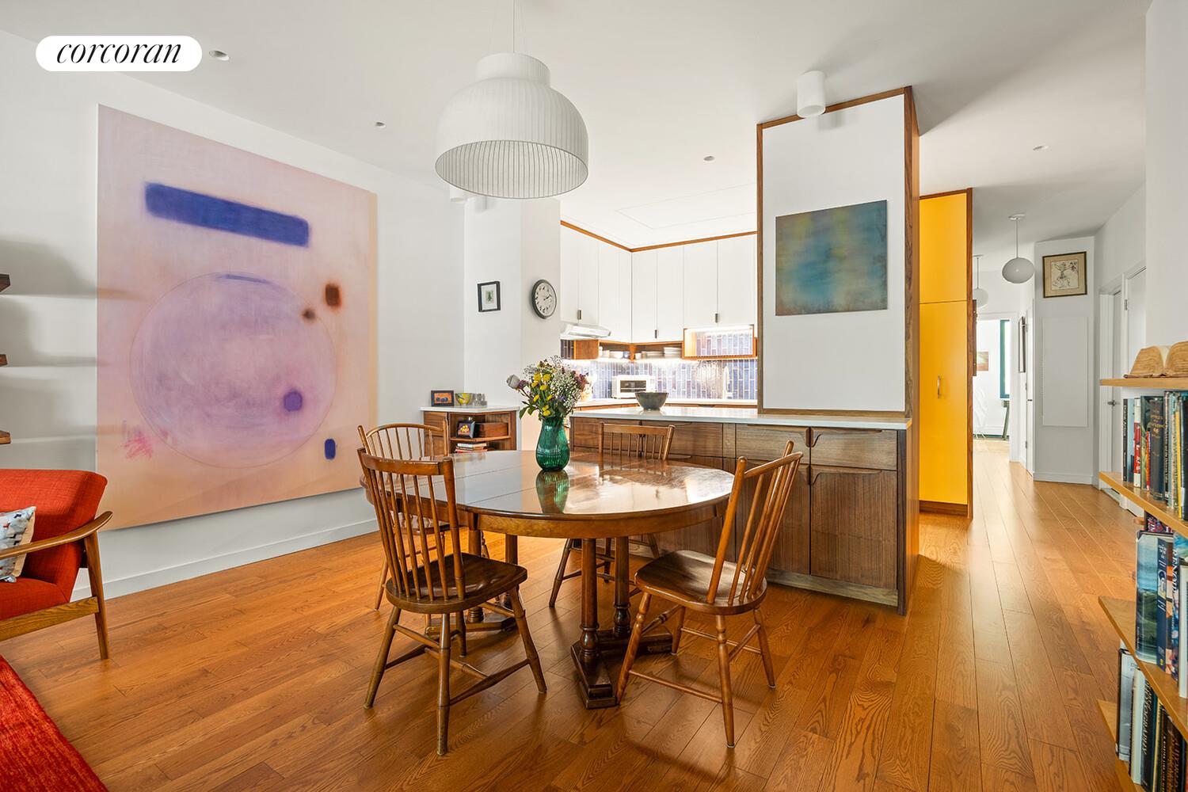
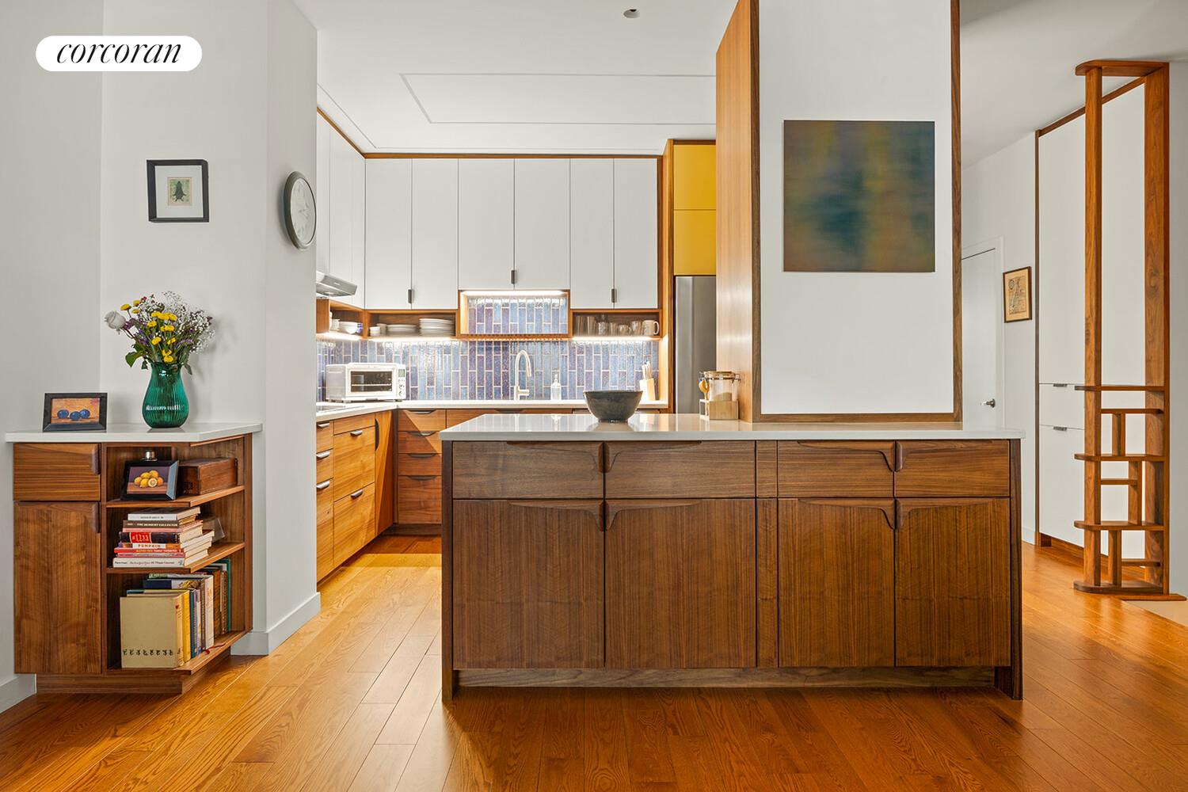
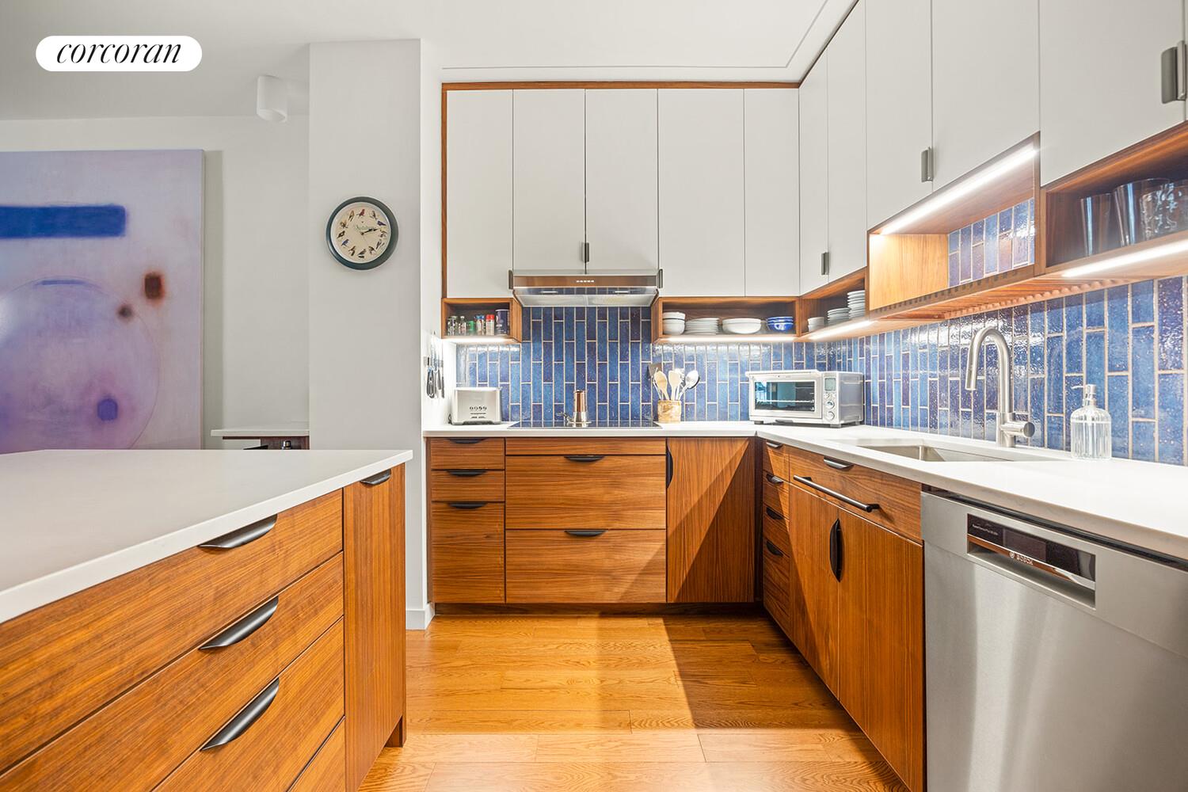
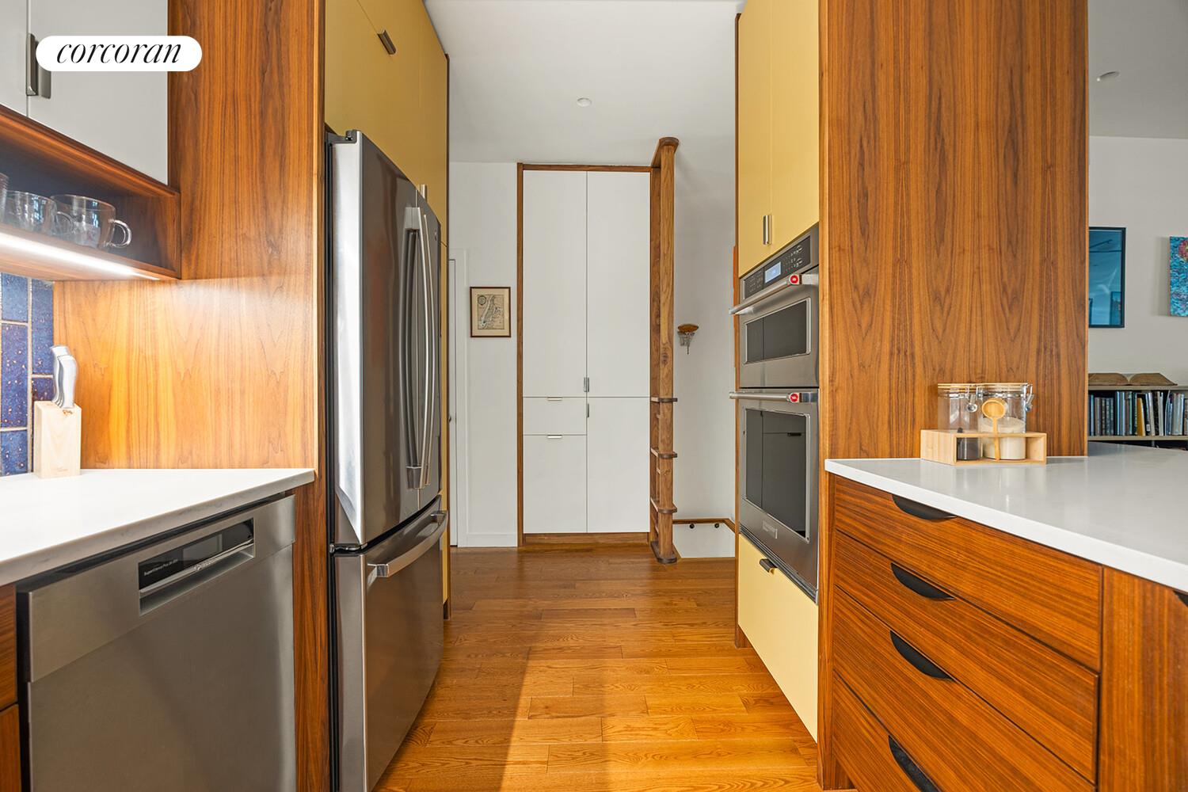
Stunningly renovated, the kitchen is a chef's paradise and designer's dream, both visually striking and thoughtfully designed. Created by an architect with incredible attention to detail, the space features ceiling-channel LED lighting, abundant storage, and custom walnut cabinetry in a mid-century-inspired polychrome design with Scandinavian influences. A backsplash of brindled blue brick tile by Clé, engineered quartz countertops, a GE Profile induction cooktop, Bosch dishwasher, wall oven and microwave column, and a Kesseböhmer pull-out pantry complete the space. The sink includes a disposal and a 3M Aquapure full flow filtered water system.
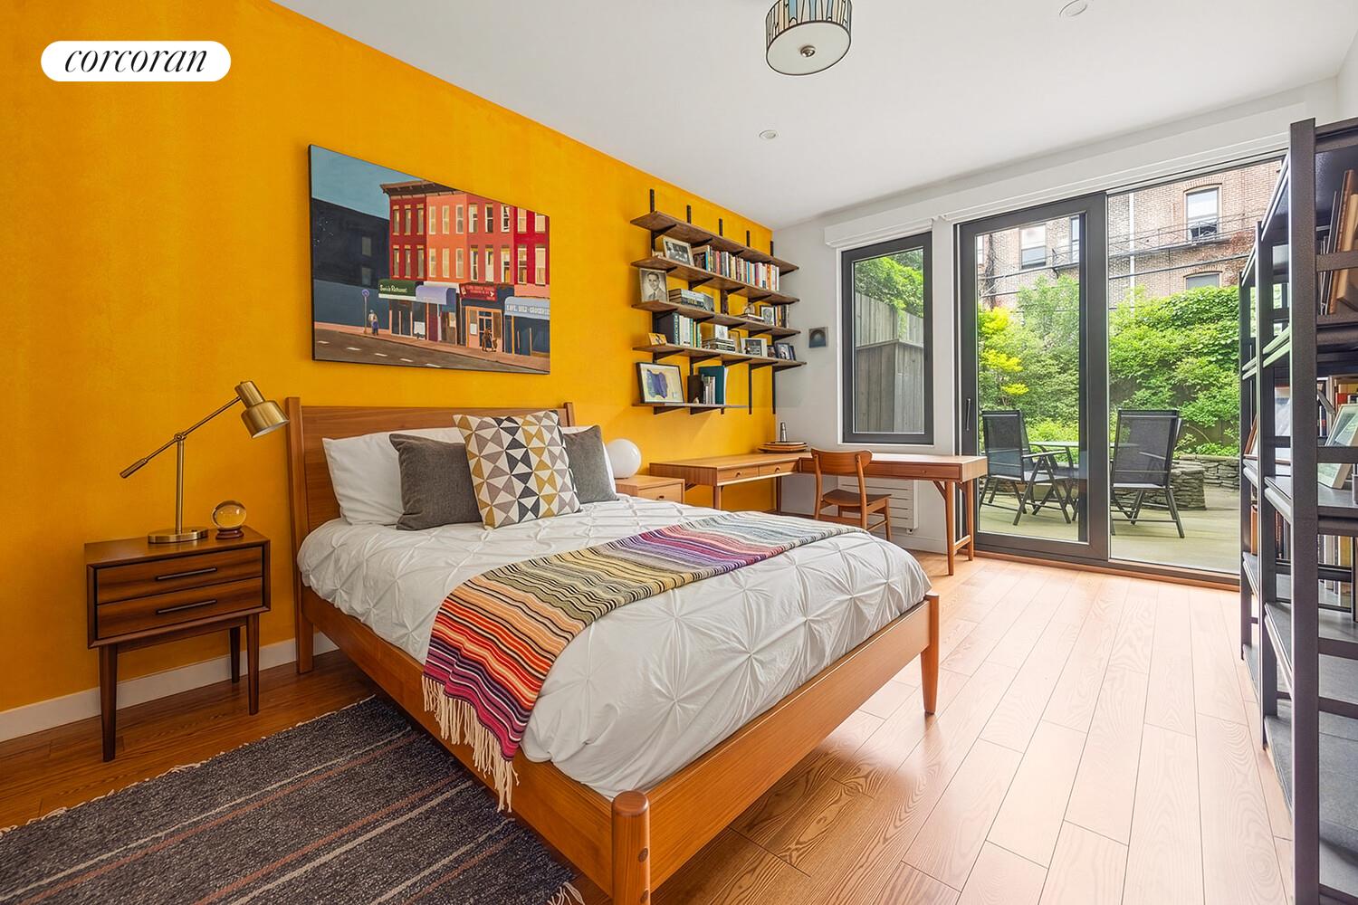
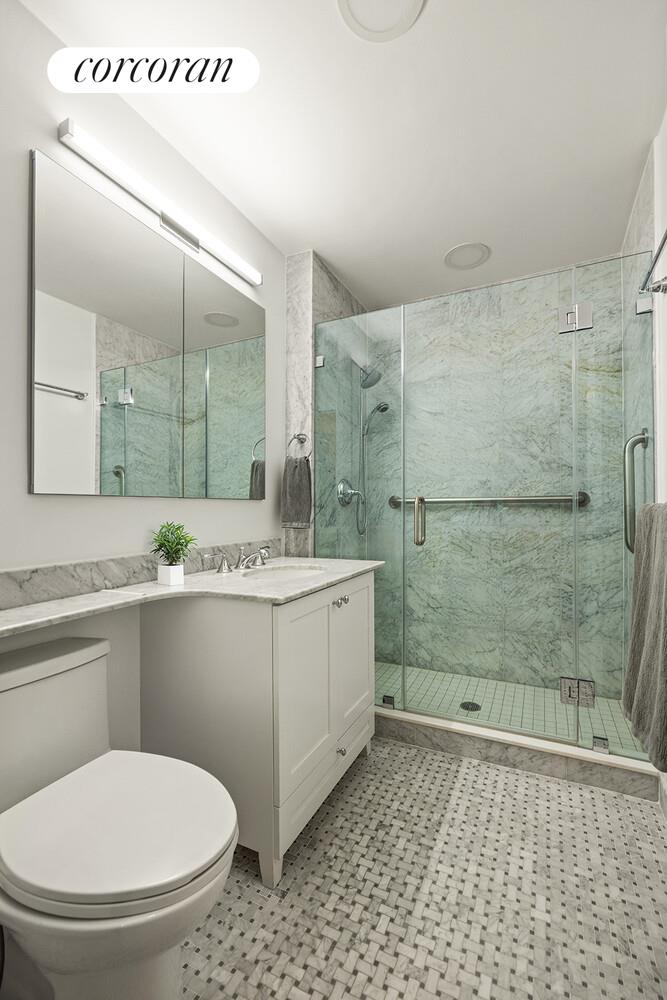
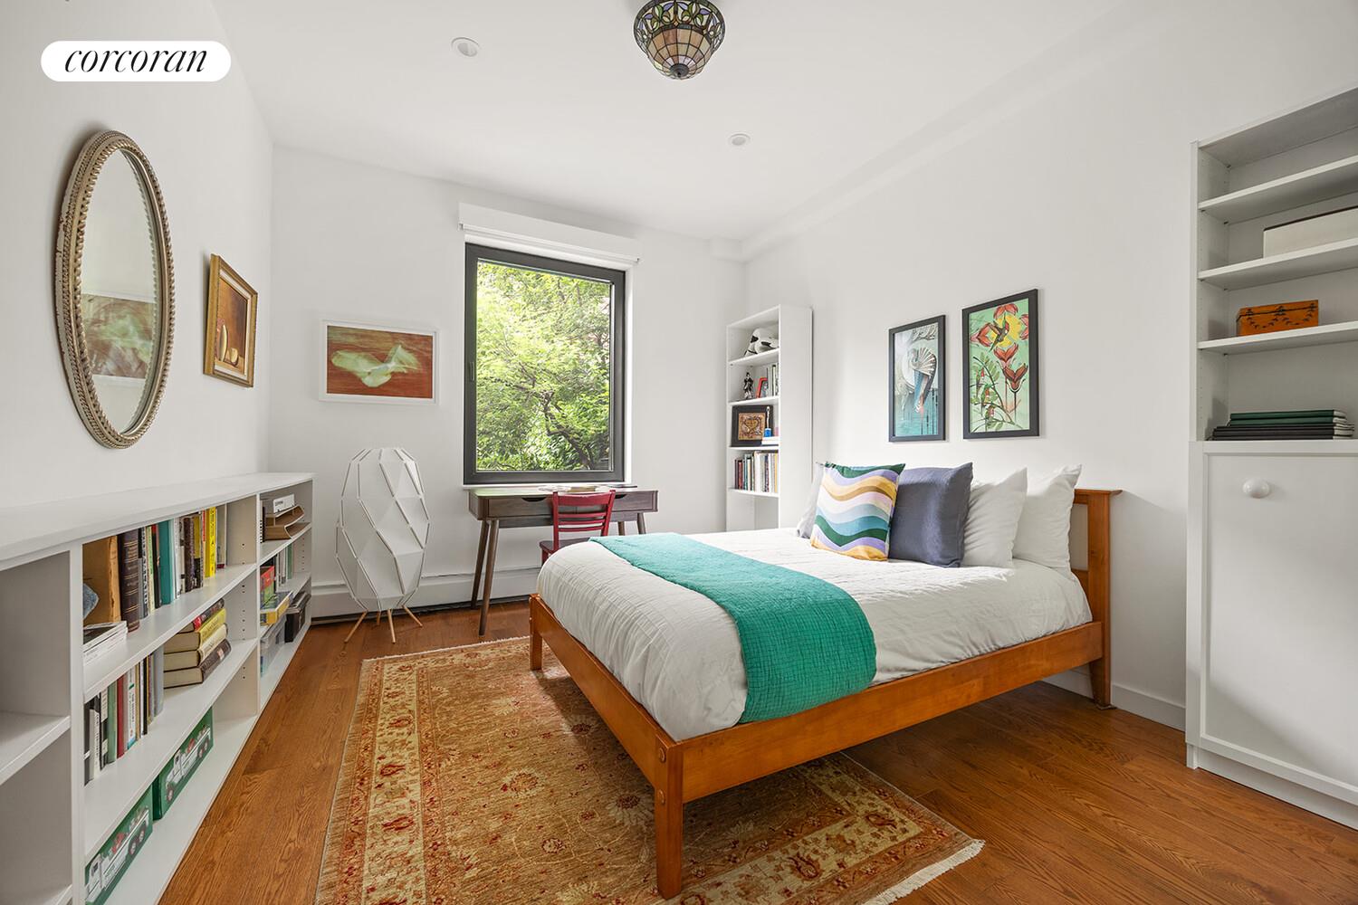
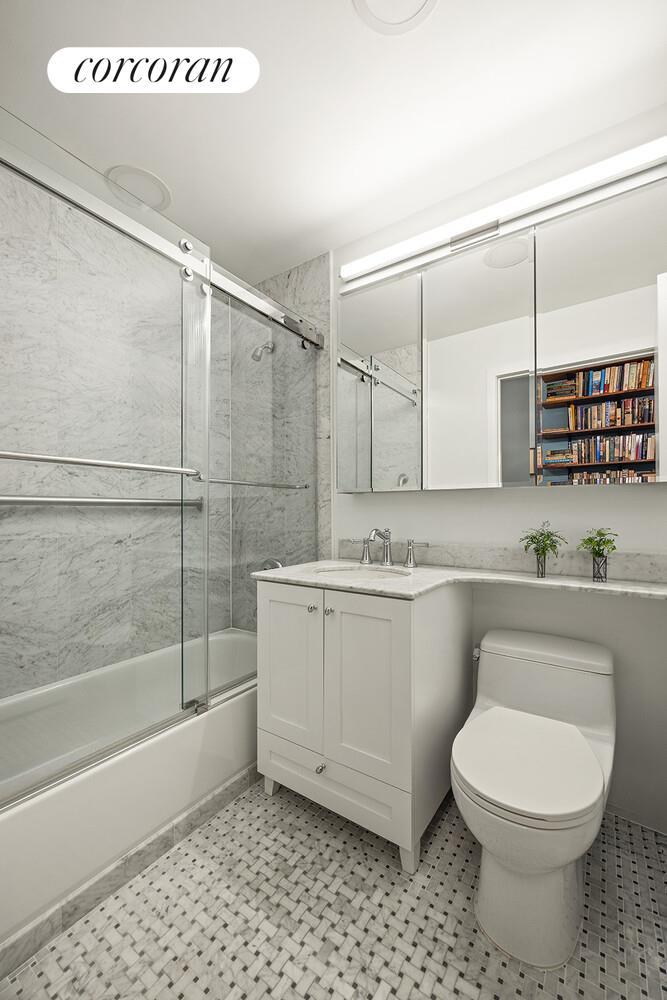
Quietly tucked at the rear of the apartment, both bedrooms overlook a serene garden. The primary bedroom features a deep walk-in closet, en-suite bath, and new triple-pane sliding doors opening directly onto the outdoor space. The second bedroom is also generously sized with a large closet, built-in bookcase and an oversized picture window overlooking the garden as well. Both bathrooms have been classically renovated with marble tile, marble basket-weave floors, marble countertops, oversized medicine cabinets, and large vanities, while the primary bath also includes an additional recessed storage cabinet. A full-size washer/dryer sits conveniently in the hallway opposite another set of beautiful built-in walnut shelves.
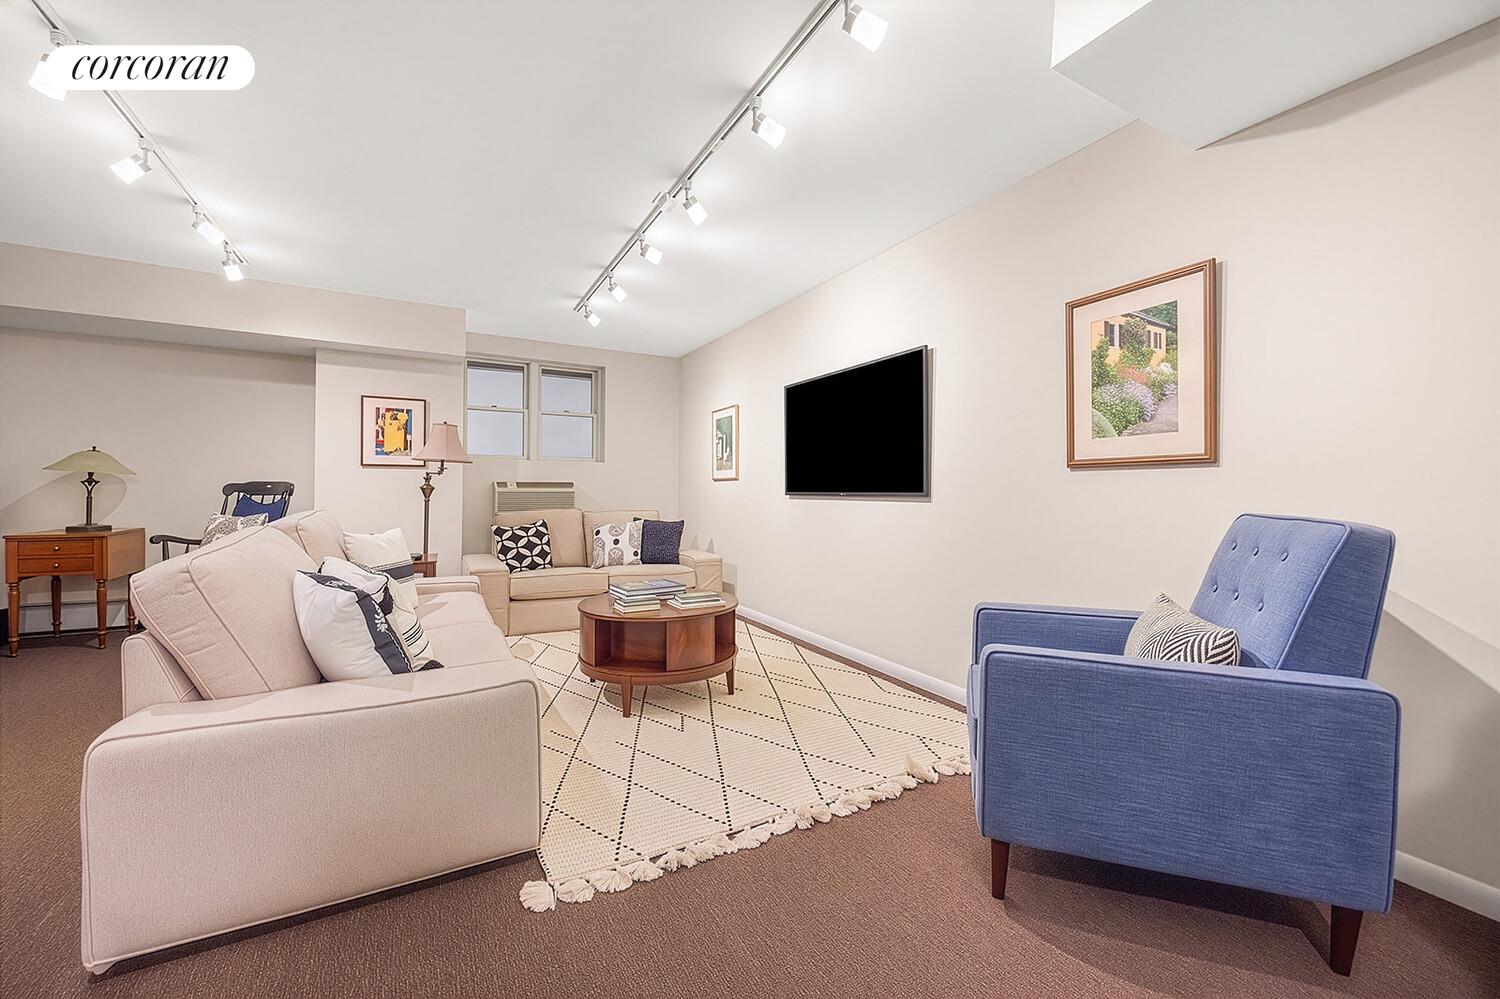
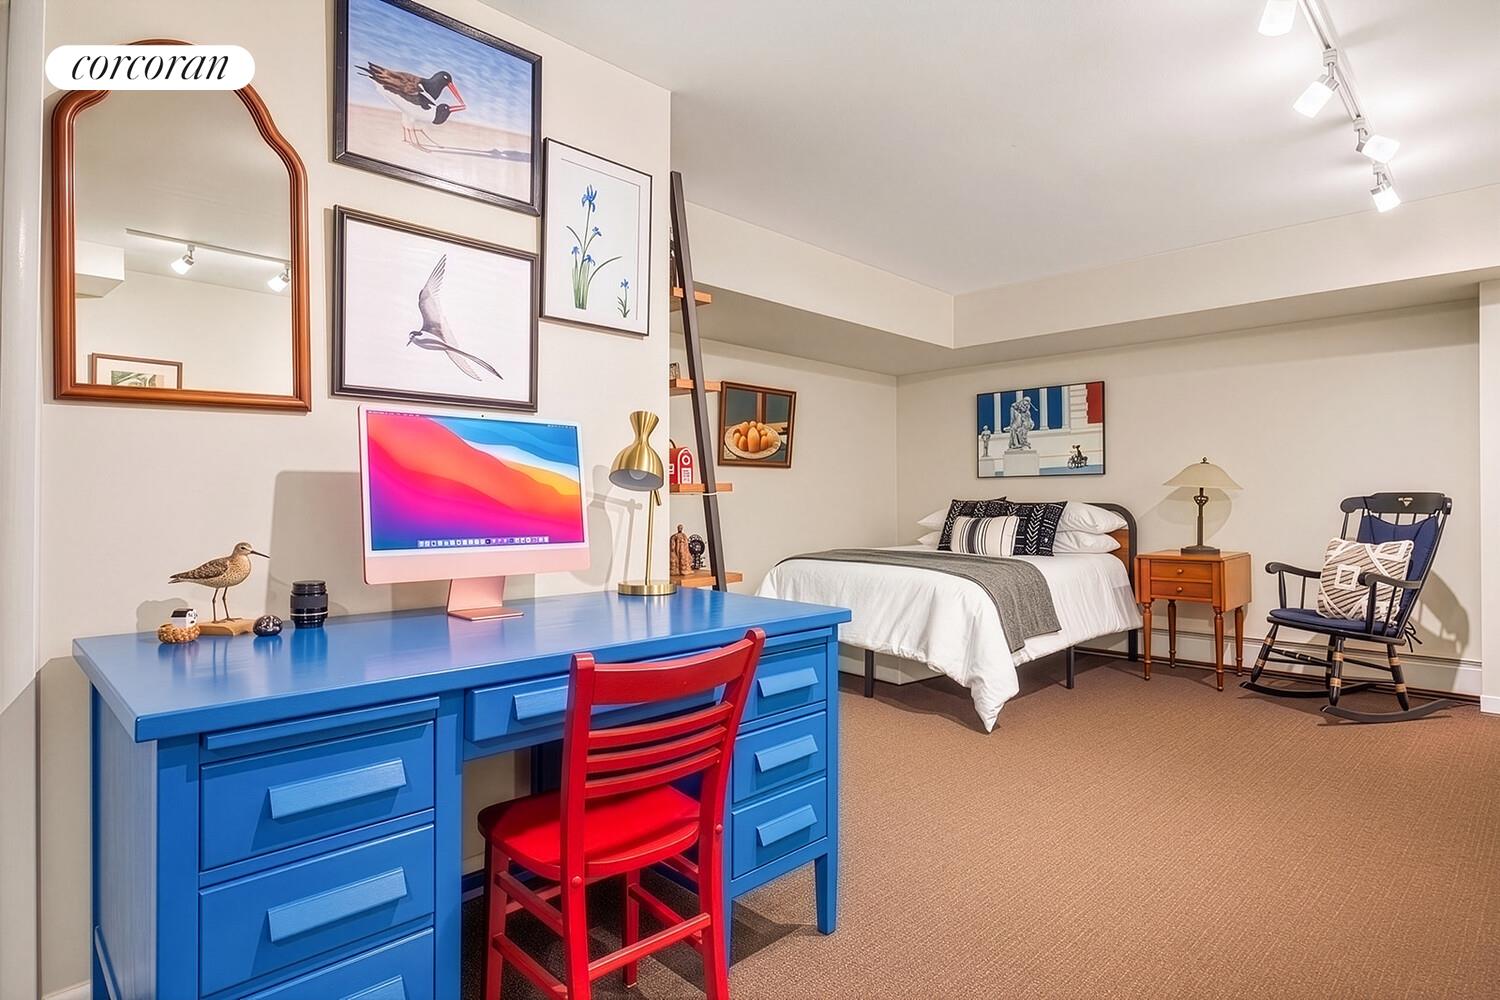
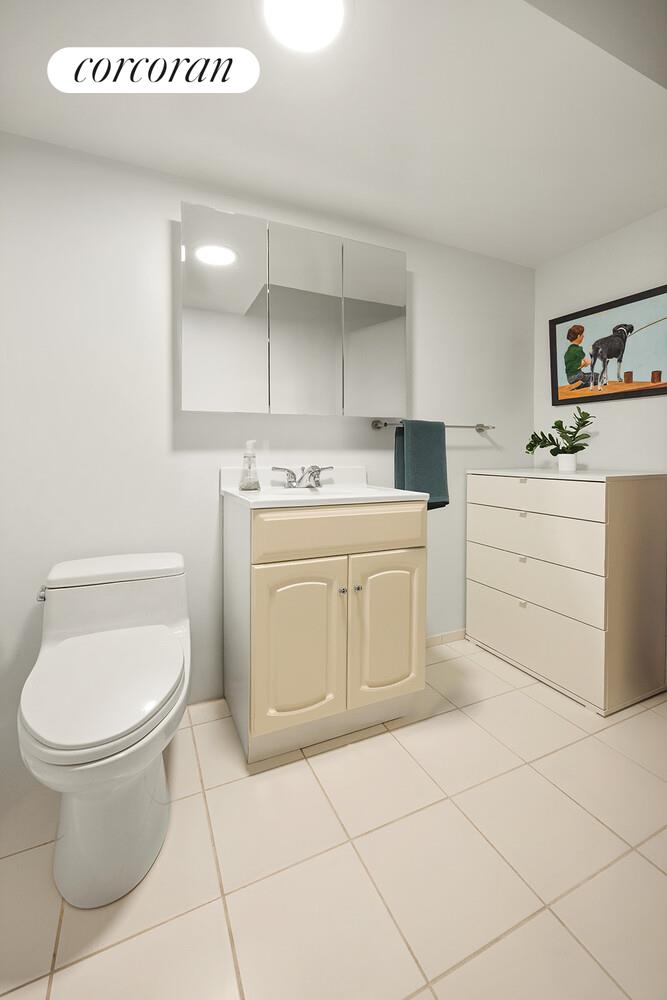
A staircase framed by a mid-century-inspired screen leads to the sprawling lower level. With plenty of room for a media space, office, guest area, or playroom, the space offers endless flexibility and could easily remain open or be reconfigured into separate rooms. A half bath is also located on this floor.
Throughout the home you'll find wide-plank oak flooring, Mitsubishi split-system air conditioning with discreet ceiling cassette handlers, and Runtal radiators with individual thermostats for room-by-room temperature control.
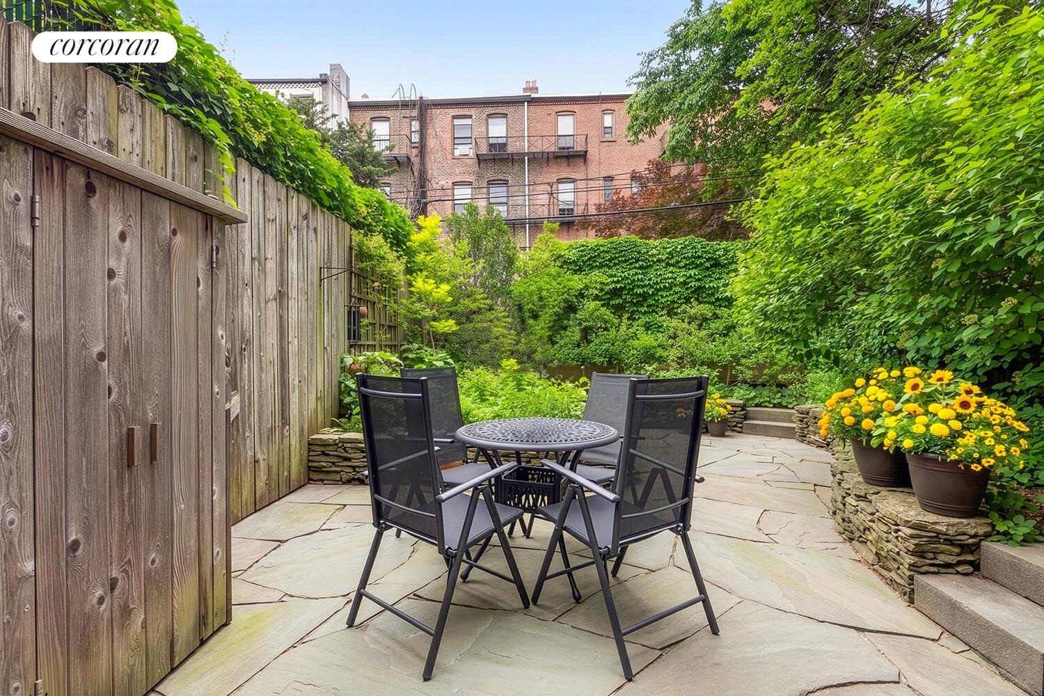
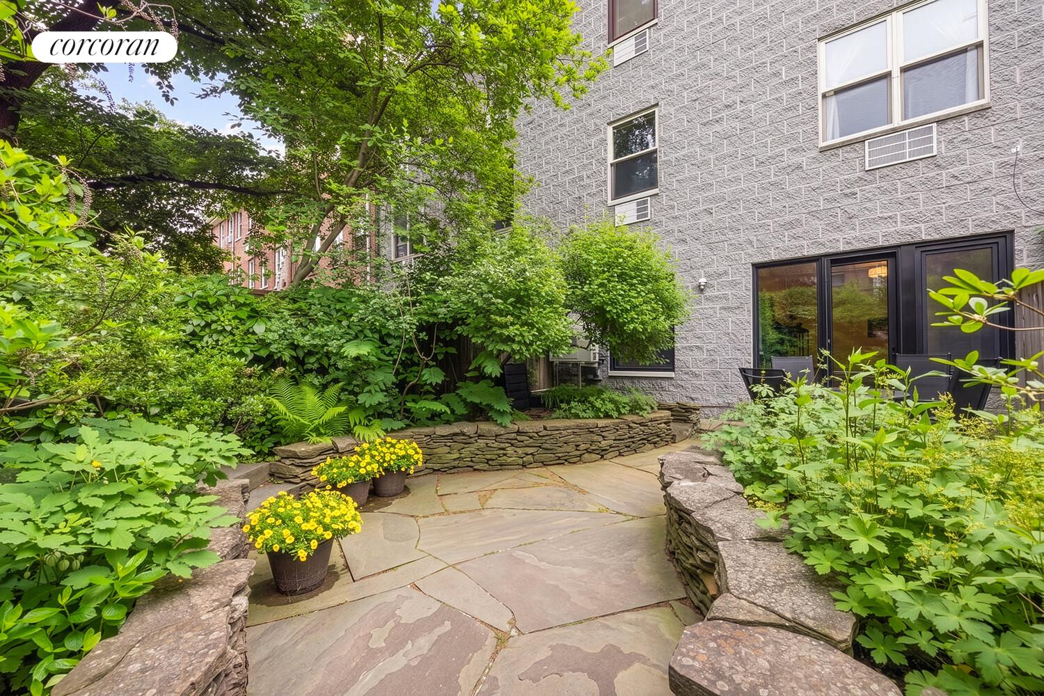
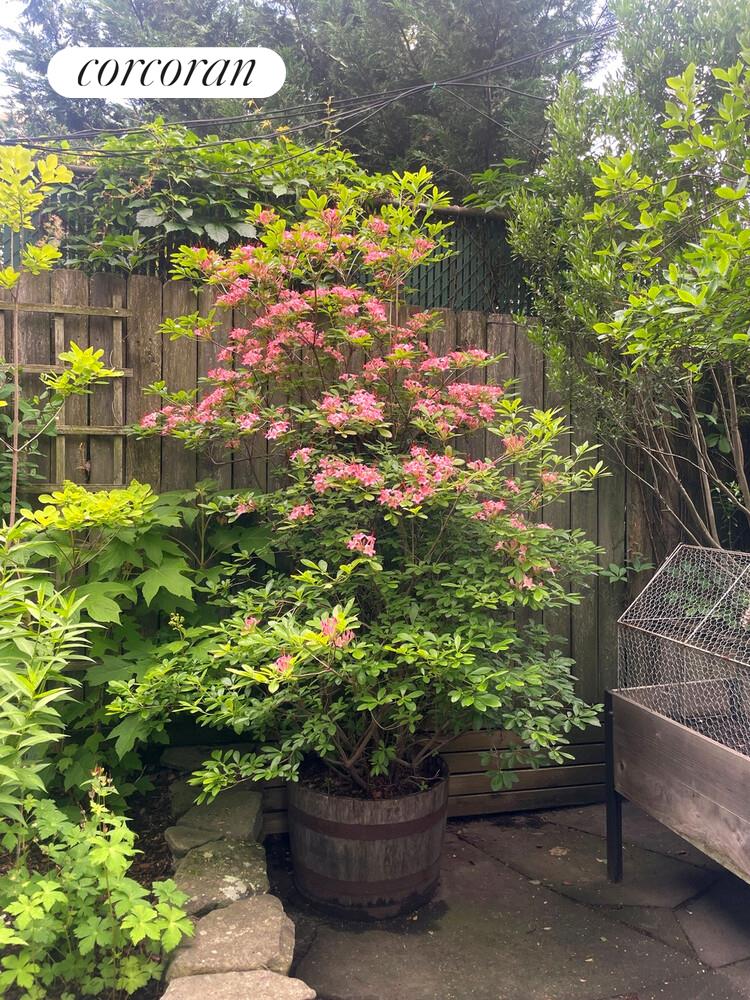
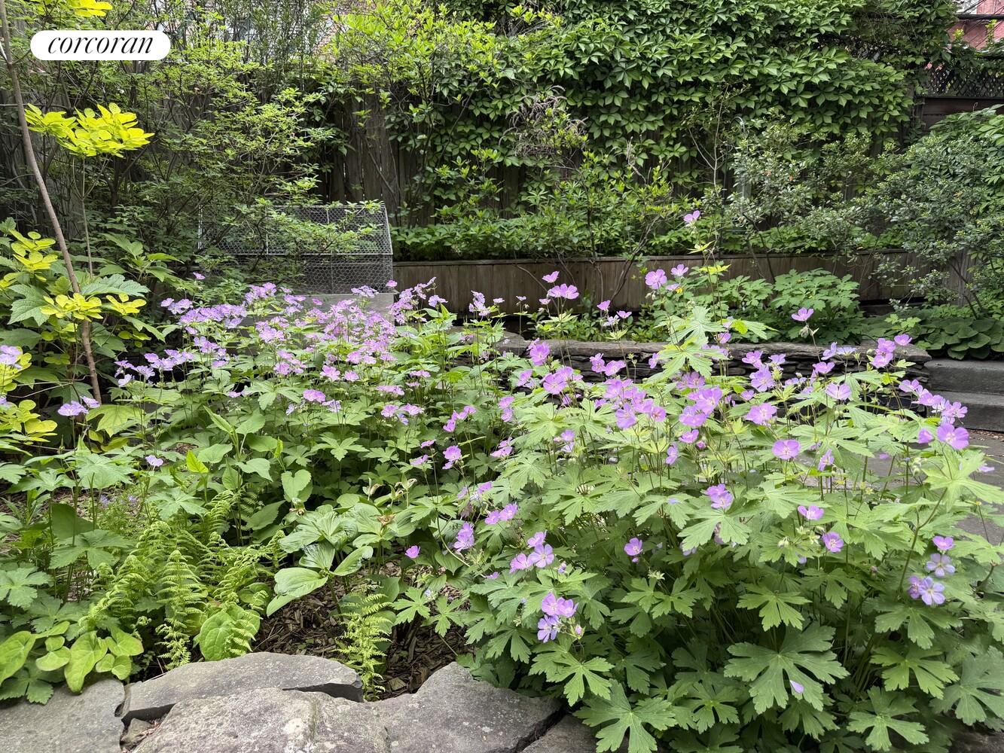
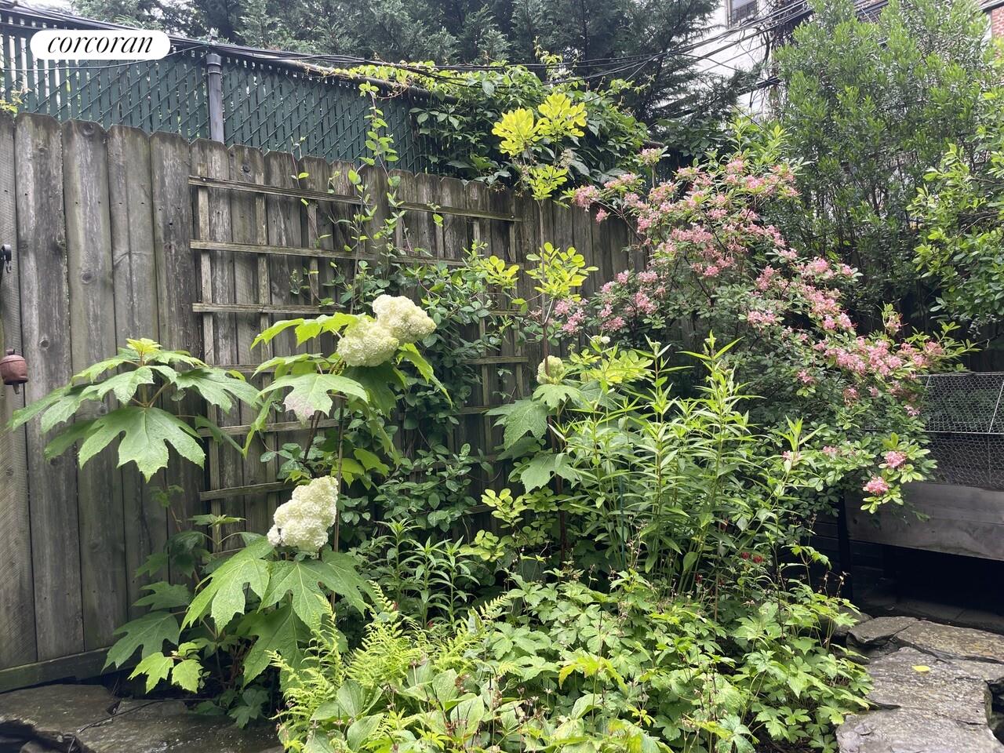
Best of all, the beautifully landscaped private backyard offers wonderful space for dining, gardening, and relaxing. Designed by a master gardener, the garden features custom hardscaping, only regionally native plantings, and an efficient drip irrigation system for easy maintenance.
The apartment is one of six residences in a well-maintained, self-managed condo building. A video intercom system was recently installed. Each unit has a large private storage room in the basement, measuring approximately 65 square feet. A generous communal bike storage area is in the basement as well. Perfectly located between Henry and Clinton Streets, with neighborhood favorites like Mazzola Bakery, Bruno Bar, Poppy's, and Brooklyn Farmacy & Soda Fountain nearby, the home also offers easy access to the shops and restaurants along Court and Smith Streets. Just a few blocks from Carroll Park and the F/G trains, the location is superb. Pet friendly too.